Finding the right home is about more than choosing a floor plan. It’s about finding a community and lifestyle that feel right for where you are today and where you want to be tomorrow.

The Vineyard Preserve brings that vision to life in Midland with Premium Designed Homes, thoughtfully planned community spaces, and a lifestyle that gives residents more opportunities to enjoy their home and neighborhood. From low-maintenance services to places to walk, gather, and spend time outdoors, The Vineyard Preserve offers an elevated approach to West Texas living.
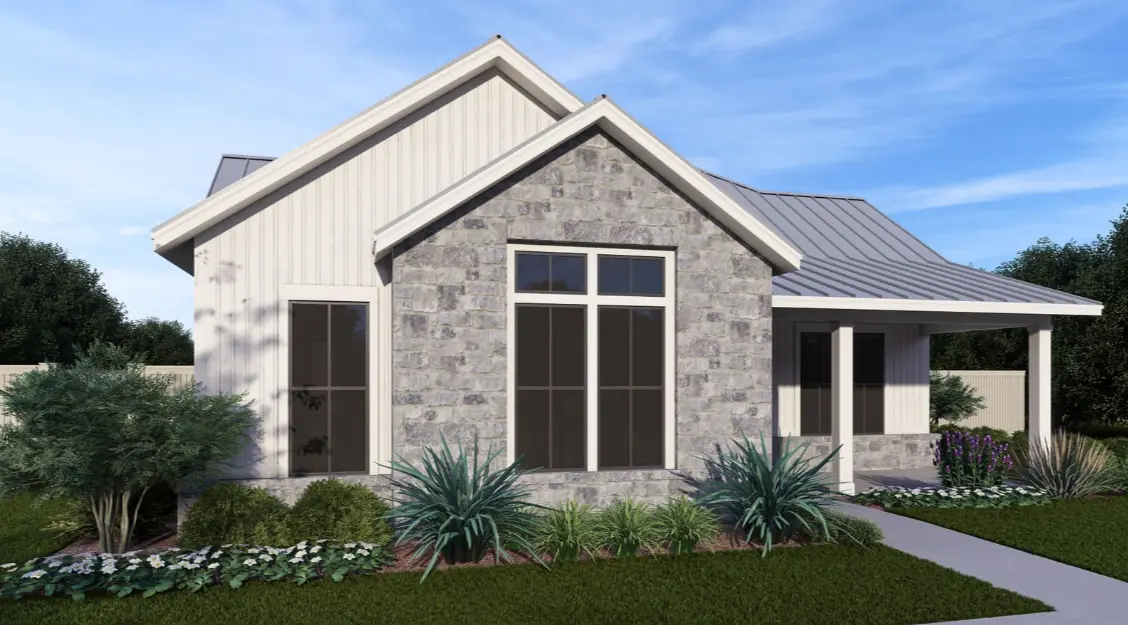
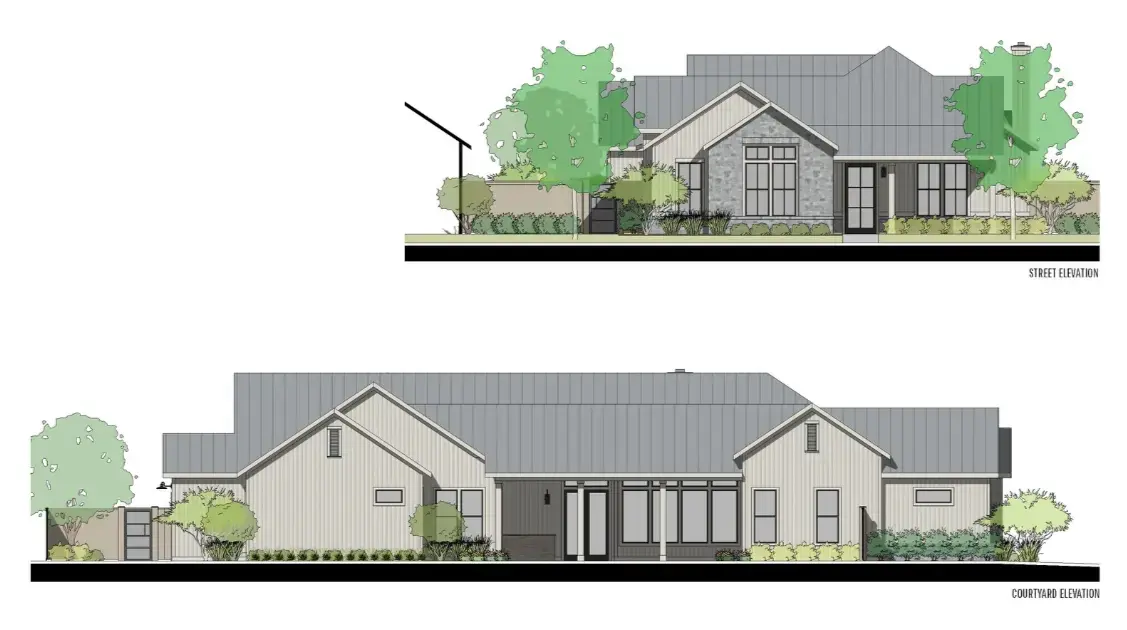
This September, we’re putting the spotlight on a home that perfectly complements that lifestyle. Plan D combines generous single-story living, sophisticated design, impressive entertaining spaces, and quality construction into a home designed for the way people actually live.
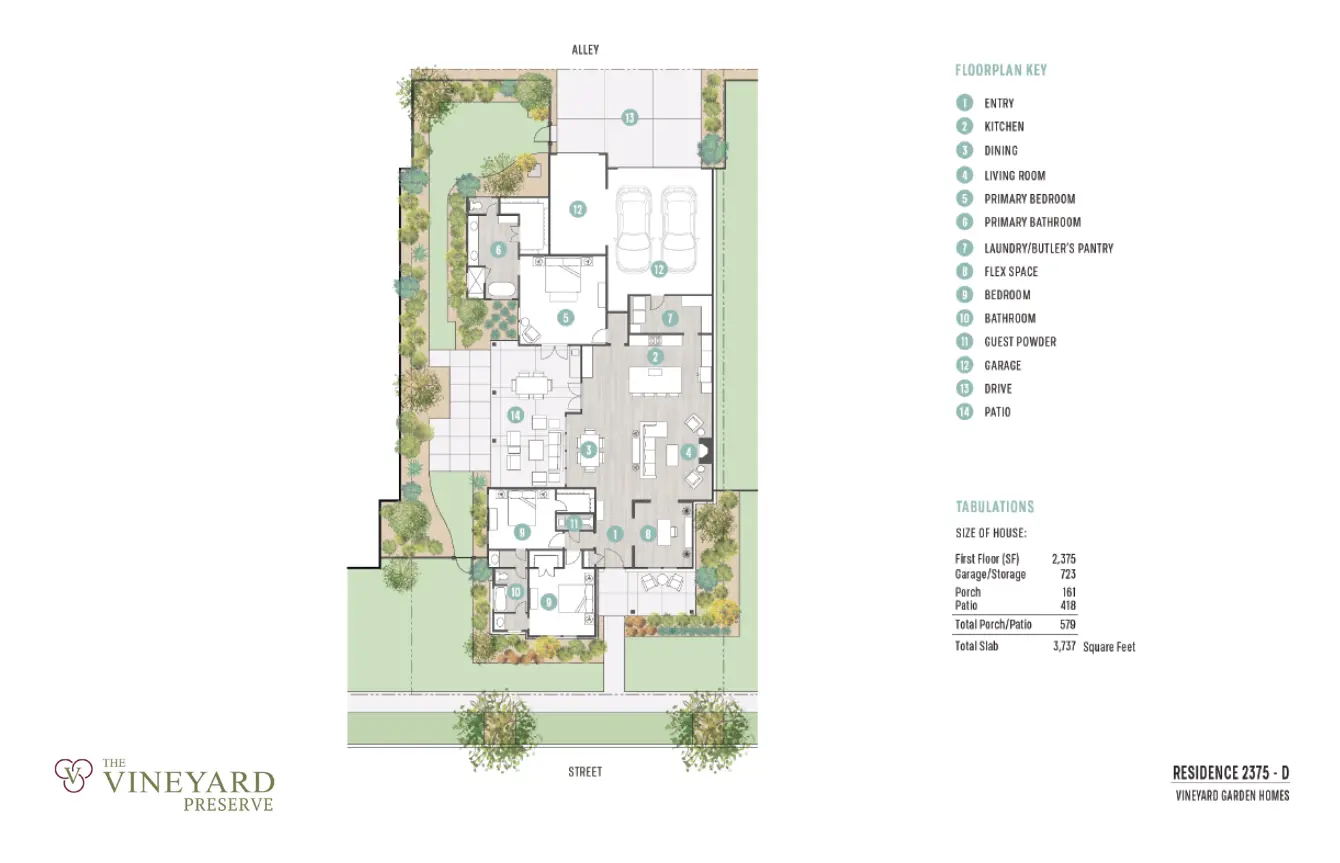
With 2,375 square feet of living space, more than 1,000 additional square feet of porch, patio, garage, and storage space, Plan D gives homeowners plenty of room to gather while maintaining distinct spaces for everyday life.
Designed Around the Heart of the Home
Step inside Plan D and the kitchen and great room immediately establish the
personality of the home.
The open-concept design brings the kitchen, dining, and living spaces together beneath 10-foot ceilings, creating a central gathering area that feels spacious without losing its sense of warmth. Picture windows bring natural light into the common areas, while a 42-inch gas fireplace with a stone veneer accent wall provides a natural focal point.
The kitchen is equally suited for preparing a quiet dinner at home or hosting a house full of guests. Custom shaker-style cabinetry features soft-close doors and concealed hinges, complemented by granite countertops, stainless steel appliances, under-cabinet lighting, tile backsplash, designer fixtures, and a gas cooktop ready for any culinary challenge.
Plan D can also be personalized through a selection of finish packages, from lighter Brushed Nickel and contemporary Matte Black to an upgraded Satin Brass option in select plans.
It’s easy to imagine this becoming the center of everyday life with morning coffee around the island, dinner with family during the week, and friends gathering throughout the kitchen and great room on the weekend.
A Butler’s Pantry Built for Everyday Life and Entertaining
One of Plan D’s standout features is a space guests might not immediately notice: the butler’s pantry.
Additional cabinetry, countertops, and storage give homeowners valuable room to organize the kitchen and prepare meals away from the main gathering space. There’s even space for a secondary refrigerator or freezer.
During a party or holiday gathering, appetizers can be prepared and dishes staged in the butler’s pantry while the main kitchen remains open and inviting. During the rest of the week, that same space provides additional storage and preparation room that helps keep the heart of the home organized.
It’s a practical feature that reflects the thought behind Plan D: beautiful spaces should also make everyday life easier.
Bring the Party Outside
Plan D’s entertaining space doesn’t stop at the back door.
Atrium glass patio doors lead to an oversized covered patio designed as a true extension of the home. The outdoor kitchen area includes a stone surround, countertop, sink, and connection for an under-counter refrigerator. A gas stub allows homeowners to add a grill, while a plumbed water loop provides flexibility for an outdoor refrigerator or ice machine.
It’s a space designed for Midland living.
Enjoy More of Life at The Vineyard Preserve
Choosing a Premium Designed Home, like Plan D, also means becoming part of the larger lifestyle at The Vineyard Preserve.
Residents can spend less time on routine exterior upkeep with front-yard lawn maintenance and irrigation provided, while an installed backyard irrigation system makes caring for outdoor spaces easier.
Beyond the home, The Vineyard Preserve offers community amenities designed to give residents more ways to enjoy their neighborhood. Walking areas and green spaces create opportunities to get outside, while gathering and recreation spaces provide places for neighbors, friends, and families to connect.
That combination of thoughtful home design, community services, and shared amenities helps create a lifestyle where homeowners can spend less time worrying about maintenance and more time enjoying the home and community around them.

Fall in Love with Plan D This September
Come walk through the open kitchen and great rooms. Explore the butler’s pantry and primary retreat. Step onto the oversized covered patio and picture your first fall gathering with family and friends.
Schedule a tour at The Vineyard Preserve today and come experience our Premium Designed Homes.